An expansive isometric architectural diagram shows many interconnected rooms, corridors, stairways, archways, and central hubs arranged across a cream background. Small figures, furniture, counters, and work areas populate the rooms, while black arrows trace circulation routes throughout the complex. Dark charcoal, muted blue-gray, and warm ochre accents distinguish different areas and create a precise, technical yet visually engaging style.

Isometric Building Circulation and Room Layout
Check also
View Archive [ -> ]
-
Engineering Decision Architecture: Part VIII
The article emphasizes the importance of decision architecture in organizations, which shapes effective decision-making processes beyond formal hierarchies. It outlines… Read more.
-
Engineering Decision Architecture: Part VII
The article discusses the critical decision organizations face between improving decision-making frameworks or accepting the costs of inaction. Action involves… Read more.
-
Engineering Decision Architecture: Part VI
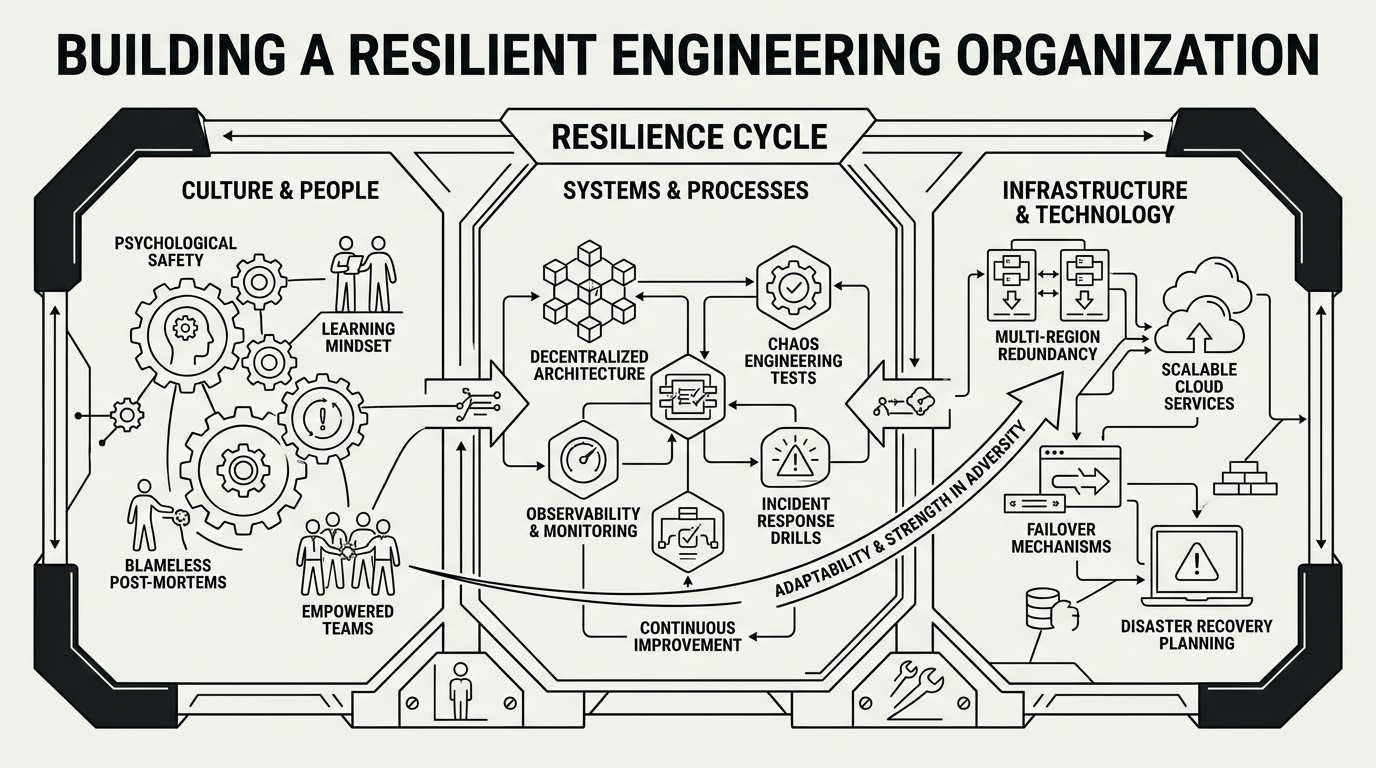
Resilient engineering organizations focus on continually maintaining decision architecture to foster organizational health. Successful organizations effectively manage complexity, encourage swift… Read more.